Single-story home with dark shutters and brick chimney, set behind a broad green lawn.
Single-story home with dark shutters, landscaped garden beds, and a broad green lawn.
Single-story beige house with a red brick chimney, gravel driveway, and detached outbuilding.
Living room with a brick fireplace, gray sofa, colorful rug, and wide windows overlooking fields.
Living room with a brick fireplace, green jukebox, hardwood floors, and a colorful patterned rug.
Living room with a tufted sofa, leather recliners, colorful rug, and large window overlooking a lawn.
Kitchen with warm wood cabinetry, double wall ovens, gas cooktop, and an adjoining sitting area.
Galley kitchen with warm wood cabinets, granite counters, stainless appliances, and a window-side sink.
Kitchen dining nook with a round table, chandelier, wood floors, and open shelves displaying dishes.
Furnished deck with a canopy, dining set, and floral-cushioned chairs overlooking leafy trees.
Bedroom with a dark wood four-poster bed, white-and-gold bedding, and hardwood floors.
Bedroom with a dark cherry sleigh bed, white patterned bedding, and large windows with tan curtains.
Bathroom with a white tiled tub and shower, black accent stripe, and white vanity.
Bedroom with purple geometric bedding, a turquoise stool, and a large window overlooking a lawn.
Child's bedroom with a floral quilted bed, two curtained windows, and shelves of toys and books.
Bathroom with a white tiled tub and shower, black accent stripe, yellow rubber duck, and dark wood vanity.
Laundry room with stacked front-loading washer and dryer beside tall white storage cabinets.
Rear of a beige single-story home with a raised deck, patio umbrella, and broad lawn.
Rear of a single-story home with a raised deck, patio furniture, and a large umbrella overlooking a green lawn.
Detached shed beside fenced raised garden beds, with a broad lawn and wooded pasture beyond.
Red barn with white-trimmed doors beside a large mature tree.
Red barn-style outbuilding with white trim beside a gravel driveway under mature trees.
Red barn-style outbuilding beneath mature trees, with a hanging swing and open grassy fields.
Red barn with white trim beneath mature trees, beside a white fence and American flag.
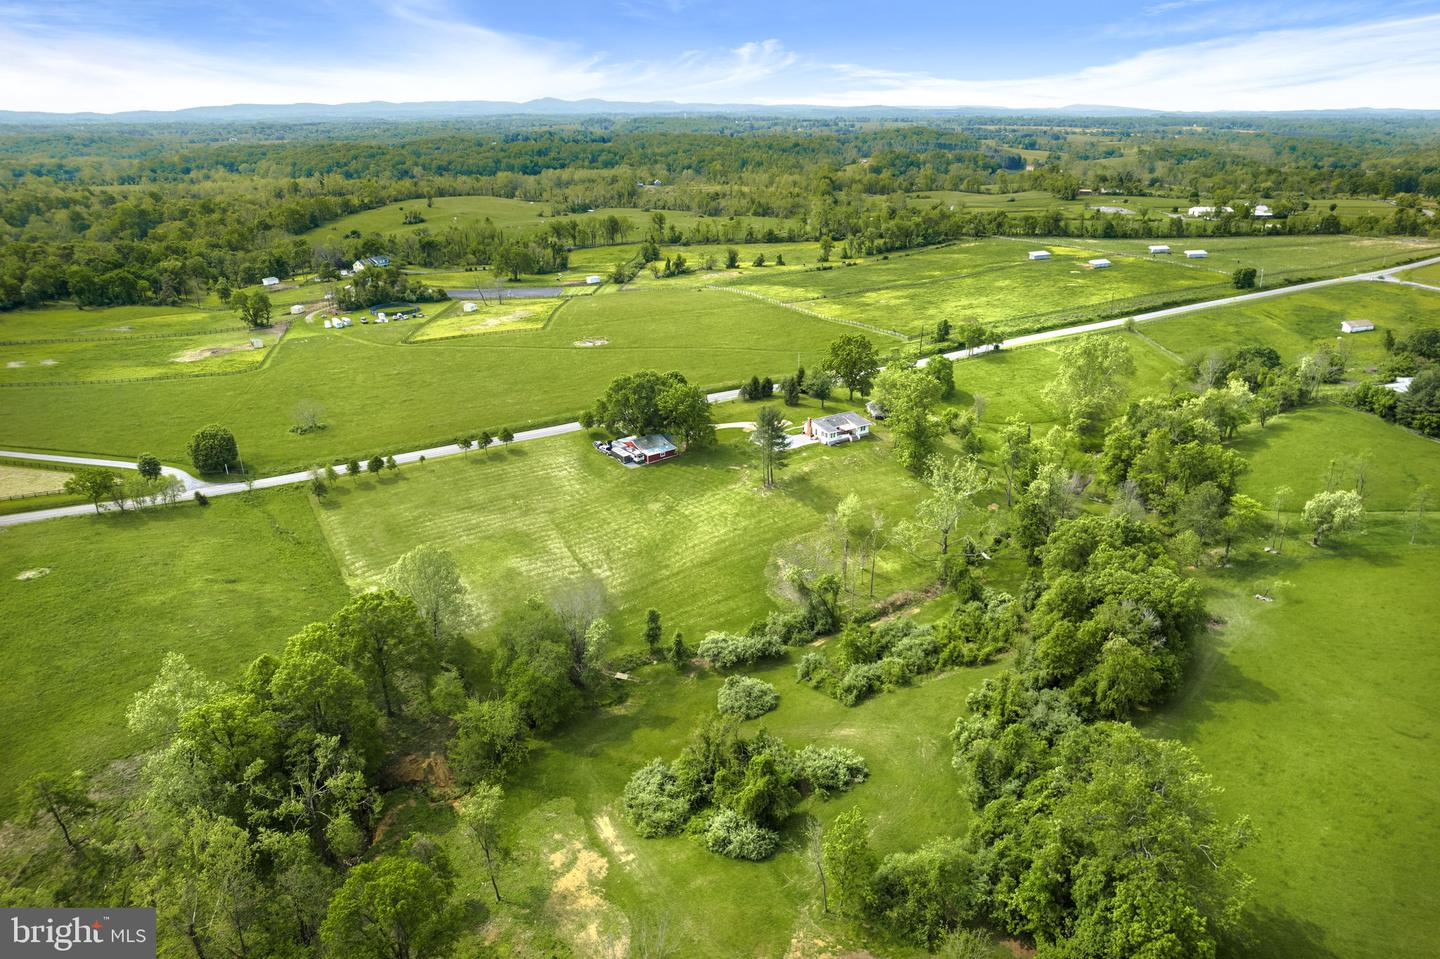
Aerial view of rural property with broad green fields, a country road, and distant mountain ridges.
Aerial view of expansive green fields, scattered trees, and buildings with distant wooded hills.
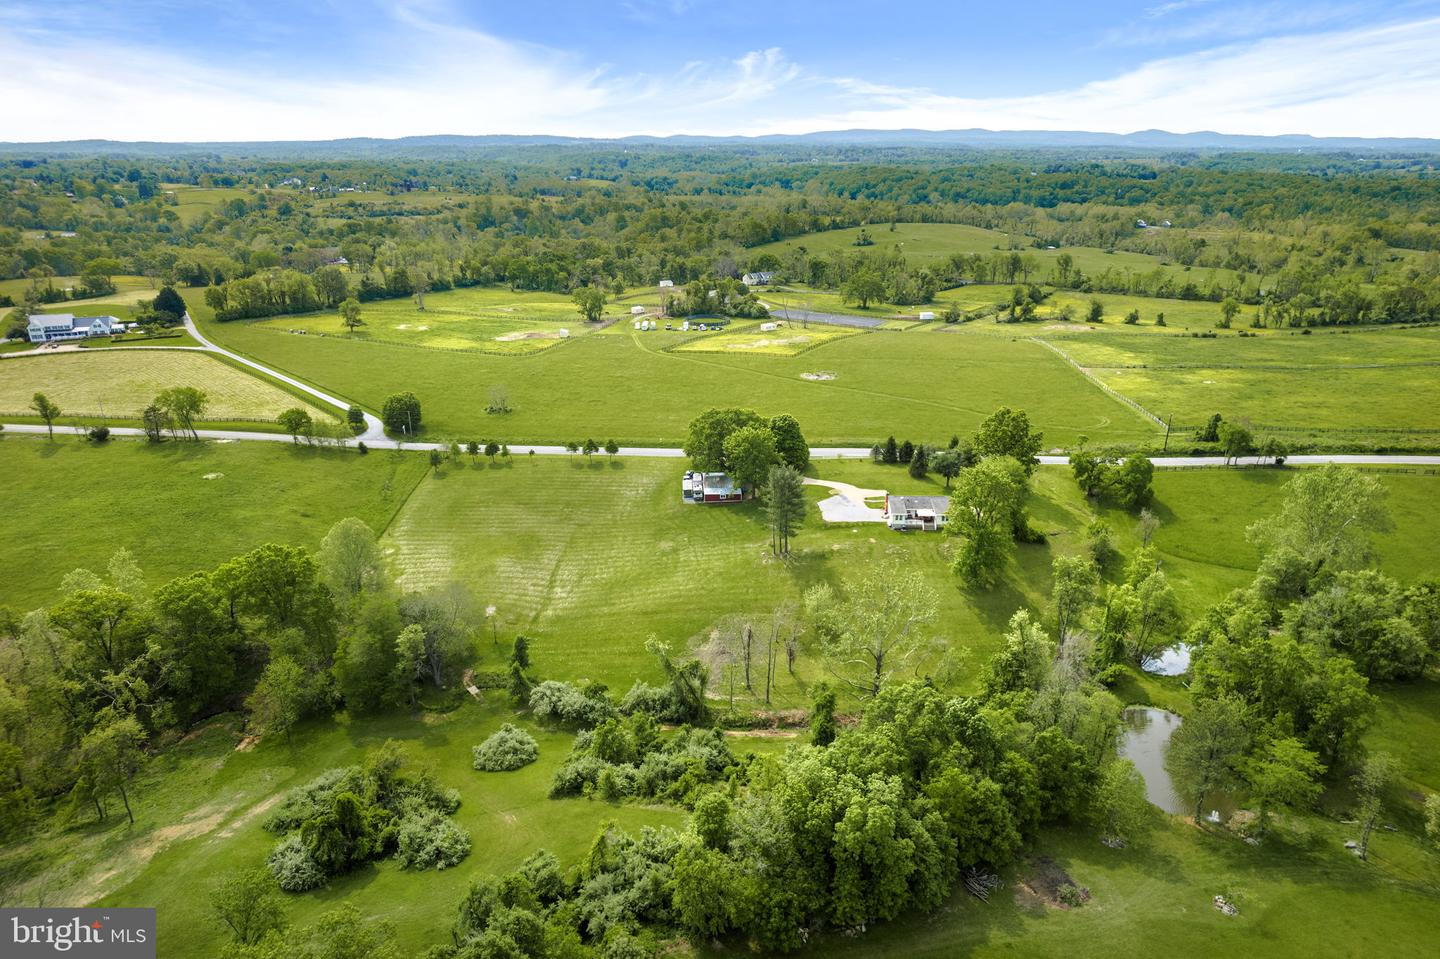
Aerial view of green rural acreage with open fields, scattered homes, a road, and a pond.
Aerial view of green rural acreage with scattered trees, winding roads, and homes.
Aerial view of a rural home and expansive green grounds, with white fencing and distant mountain ridges.
Aerial view of a rural home with open fields, a pond, and a road along the property.
Aerial view of rural acreage, scattered homes, green fields, and distant mountains.
Floor plan with three bedrooms, two bathrooms, kitchen, dining area, and living room.
SEE ALL PHOTOS
Single-story home with dark shutters and brick chimney, set behind a broad green lawn.
Single-story home with dark shutters, landscaped garden beds, and a broad green lawn.
Single-story beige house with a red brick chimney, gravel driveway, and detached outbuilding.
Living room with a brick fireplace, gray sofa, colorful rug, and wide windows overlooking fields.
Living room with a brick fireplace, green jukebox, hardwood floors, and a colorful patterned rug.
Living room with a tufted sofa, leather recliners, colorful rug, and large window overlooking a lawn.
Kitchen with warm wood cabinetry, double wall ovens, gas cooktop, and an adjoining sitting area.
Galley kitchen with warm wood cabinets, granite counters, stainless appliances, and a window-side sink.
Kitchen dining nook with a round table, chandelier, wood floors, and open shelves displaying dishes.
Furnished deck with a canopy, dining set, and floral-cushioned chairs overlooking leafy trees.
Bedroom with a dark wood four-poster bed, white-and-gold bedding, and hardwood floors.
Bedroom with a dark cherry sleigh bed, white patterned bedding, and large windows with tan curtains.
Bathroom with a white tiled tub and shower, black accent stripe, and white vanity.
Bedroom with purple geometric bedding, a turquoise stool, and a large window overlooking a lawn.
Child's bedroom with a floral quilted bed, two curtained windows, and shelves of toys and books.
Bathroom with a white tiled tub and shower, black accent stripe, yellow rubber duck, and dark wood vanity.
Laundry room with stacked front-loading washer and dryer beside tall white storage cabinets.
Rear of a beige single-story home with a raised deck, patio umbrella, and broad lawn.
Rear of a single-story home with a raised deck, patio furniture, and a large umbrella overlooking a green lawn.
Detached shed beside fenced raised garden beds, with a broad lawn and wooded pasture beyond.
Red barn with white-trimmed doors beside a large mature tree.
Red barn-style outbuilding with white trim beside a gravel driveway under mature trees.
Red barn-style outbuilding beneath mature trees, with a hanging swing and open grassy fields.
Red barn with white trim beneath mature trees, beside a white fence and American flag.
Aerial view of rural property with broad green fields, a country road, and distant mountain ridges.
Aerial view of expansive green fields, scattered trees, and buildings with distant wooded hills.
Aerial view of green rural acreage with open fields, scattered homes, a road, and a pond.
Aerial view of green rural acreage with scattered trees, winding roads, and homes.
Aerial view of a rural home and expansive green grounds, with white fencing and distant mountain ridges.
Aerial view of a rural home with open fields, a pond, and a road along the property.
Aerial view of rural acreage, scattered homes, green fields, and distant mountains.
Floor plan with three bedrooms, two bathrooms, kitchen, dining area, and living room.
Sold

20295 St Louis ROAD

20295 St Louis Rd, Purcellville, VA 20132

$725,000
Imagine coming home to your own paradise of picture perfect Western Loudoun views. Mature trees line the property with their own personality and sets this property apart from the others. Don't be surprised, you will love living in a functional home with character and prioritizing the outdoors. With an open concept kitchen you can entertain with ease, and flow onto your courtyard style composite deck. Each bathroom has heated floors, each bedroom has supplemental baseboard heat, and ample storage in the attic/ shed/ barn. The barn is situated in view of the home, with multiple possible uses. Convert it back into a horse property, use it as an art studio, yoga den, event space, and so much more. Two storage areas have been placed on either side of the barn, and a shed near the garden for all of your tools! At the bottom of the hill theres a creek with two walkways are ready for playtime! You'll enjoy the abundance of wildlife that the creek brings to the property. Don't miss your chance to own a piece of Western Loudoun.

3
beds

2
baths

1,476 Sq.Ft. LIVING AREA

7.53 Acres lot

Suzanne Ager

Suzanne Ager

Features & Amenities

Interior

  • total bedrooms3
  • Total bathrooms2
  • full bathrooms2
  • Laundry room Main Level
  • Flooring Wood
  • APPLIANCES Dishwasher, Dryer, Refrigerator, Microwave, Cooktop, Washer, Electric Water Heater

Area & Lot

  • Status Sold
  • Date Sold June 23, 2023
  • Living Area1,476 Sq.Ft.
  • Lot Area7.53 Acres
  • MLS® IDVALO2049686
  • TypeResidential
  • YEAR BUILT1972
  • Architecture StylesRanch/Rambler
  • View DescriptionTrees/Woods, Panoramic, Pasture
  • Elementary SchoolBANNEKER
  • Middle SchoolBLUE RIDGE
  • High SchoolLOUDOUN VALLEY
  • School DistrictLOUDOUN COUNTY PUBLIC SCHOOLS

Exterior

  • STORIES1
  • water SourceWell
  • roofShingle
  • parkingGravel
  • HEAT TYPEForced Air, Exhaust Fan
  • AIR CONDITIONINGCentral Air, Ceiling Fan(s)
  • sewerSeptic Tank
  • security FeaturesSmoke Detector(s)

Financial

  • Sales Price$725,000
  • Real Estate Tax $5,588/yr
View Virtual Tour

Work With Suzanne

Details matter. A lot! When selling your home, you need an agent who will pay attention to the details that will set your home apart from the competition. Suzanne's unique and comprehensive strategy for preparing your house for sale and marketing your property deliver exceptional results. Call her today to learn more!

Follow Me on Instagram