1115 OPEQUON AVENUE
1115 OPEQUON AVENUE
1115 OPEQUON AVENUE
1115 OPEQUON AVENUE
1115 OPEQUON AVENUE
1115 OPEQUON AVENUE
1115 OPEQUON AVENUE
1115 OPEQUON AVENUE
1115 OPEQUON AVENUE
1115 OPEQUON AVENUE
1115 OPEQUON AVENUE
1115 OPEQUON AVENUE
1115 OPEQUON AVENUE
1115 OPEQUON AVENUE
1115 OPEQUON AVENUE
1115 OPEQUON AVENUE
1115 OPEQUON AVENUE
1115 OPEQUON AVENUE
1115 OPEQUON AVENUE
1115 OPEQUON AVENUE
1115 OPEQUON AVENUE
1115 OPEQUON AVENUE
1115 OPEQUON AVENUE
1115 OPEQUON AVENUE
1115 OPEQUON AVENUE
1115 OPEQUON AVENUE
1115 OPEQUON AVENUE
1115 OPEQUON AVENUE
1115 OPEQUON AVENUE
1115 OPEQUON AVENUE
1115 OPEQUON AVENUE
1115 OPEQUON AVENUE
1115 OPEQUON AVENUE
1115 OPEQUON AVENUE
1115 OPEQUON AVENUE
1115 OPEQUON AVENUE
1115 OPEQUON AVENUE
1115 OPEQUON AVENUE
1115 OPEQUON AVENUE
1115 OPEQUON AVENUE
1115 OPEQUON AVENUE
1115 OPEQUON AVENUE
1115 OPEQUON AVENUE
1115 OPEQUON AVENUE
1115 OPEQUON AVENUE
1115 OPEQUON AVENUE
1115 OPEQUON AVENUE
1115 OPEQUON AVENUE
1115 OPEQUON AVENUE
1115 OPEQUON AVENUE
1115 OPEQUON AVENUE
1115 OPEQUON AVENUE
SEE ALL PHOTOS
1115 OPEQUON AVENUE
1115 OPEQUON AVENUE
1115 OPEQUON AVENUE
1115 OPEQUON AVENUE
1115 OPEQUON AVENUE
1115 OPEQUON AVENUE
1115 OPEQUON AVENUE
1115 OPEQUON AVENUE
1115 OPEQUON AVENUE
1115 OPEQUON AVENUE
1115 OPEQUON AVENUE
1115 OPEQUON AVENUE
1115 OPEQUON AVENUE
1115 OPEQUON AVENUE
1115 OPEQUON AVENUE
1115 OPEQUON AVENUE
1115 OPEQUON AVENUE
1115 OPEQUON AVENUE
1115 OPEQUON AVENUE
1115 OPEQUON AVENUE
1115 OPEQUON AVENUE
1115 OPEQUON AVENUE
1115 OPEQUON AVENUE
1115 OPEQUON AVENUE
1115 OPEQUON AVENUE
1115 OPEQUON AVENUE
1115 OPEQUON AVENUE
1115 OPEQUON AVENUE
1115 OPEQUON AVENUE
1115 OPEQUON AVENUE
1115 OPEQUON AVENUE
1115 OPEQUON AVENUE
1115 OPEQUON AVENUE
1115 OPEQUON AVENUE
1115 OPEQUON AVENUE
1115 OPEQUON AVENUE
1115 OPEQUON AVENUE
1115 OPEQUON AVENUE
1115 OPEQUON AVENUE
1115 OPEQUON AVENUE
1115 OPEQUON AVENUE
1115 OPEQUON AVENUE
1115 OPEQUON AVENUE
1115 OPEQUON AVENUE
1115 OPEQUON AVENUE
1115 OPEQUON AVENUE
1115 OPEQUON AVENUE
1115 OPEQUON AVENUE
1115 OPEQUON AVENUE
1115 OPEQUON AVENUE
1115 OPEQUON AVENUE
1115 OPEQUON AVENUE
Sold

1115 OPEQUON AVENUE

1115 OPEQUON AVENUE, WINCHESTER, VA 22601

$410,000
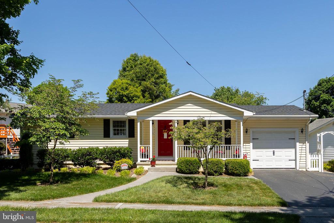
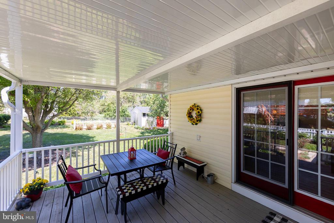
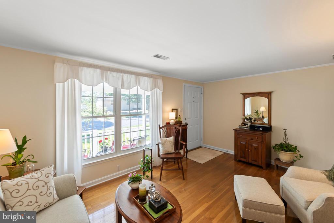
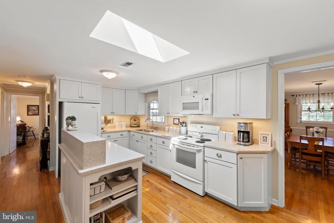
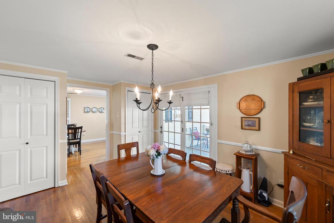
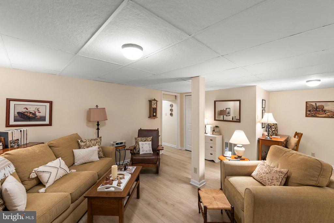
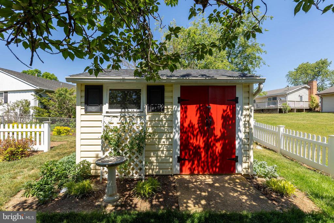
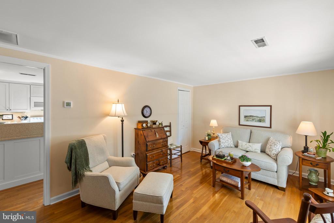
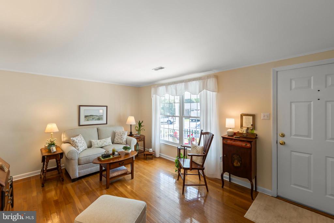
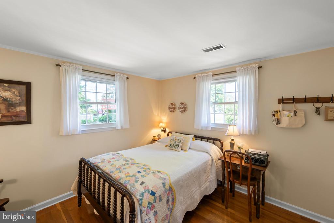
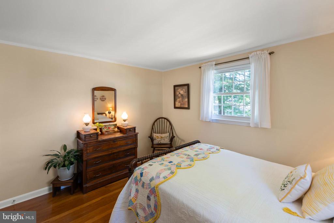
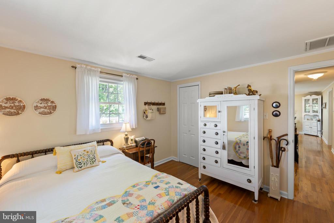
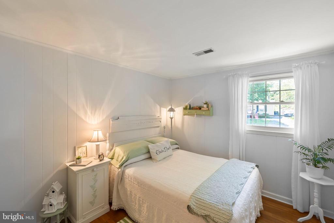
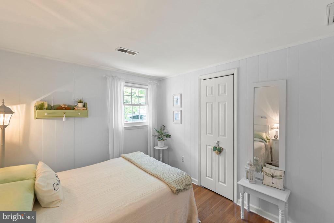
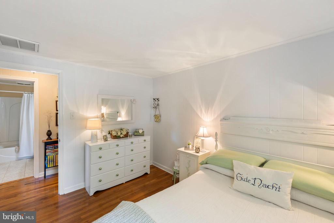
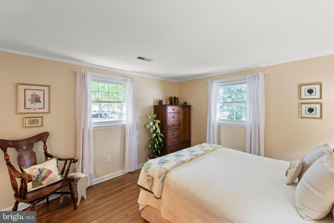
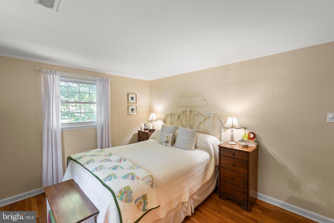
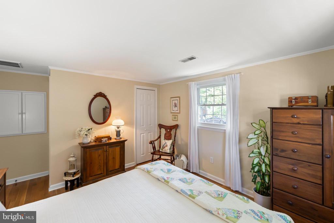
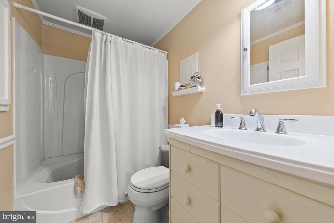
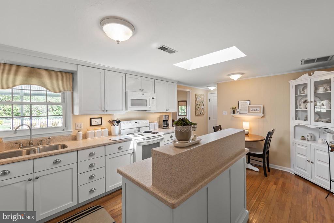
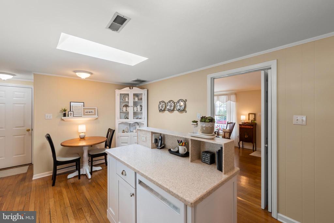
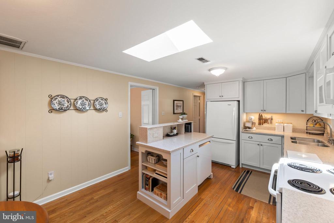
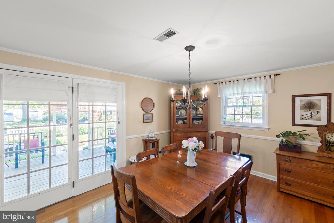
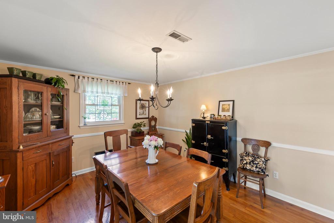
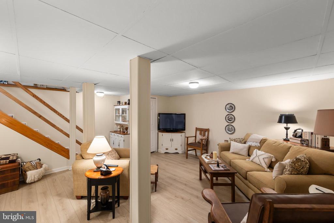
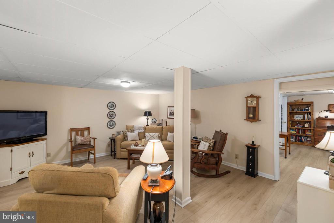
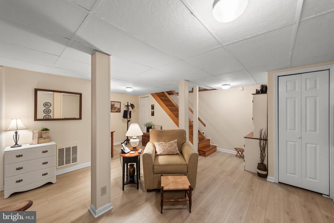
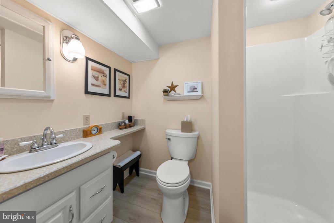
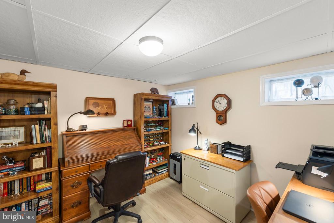
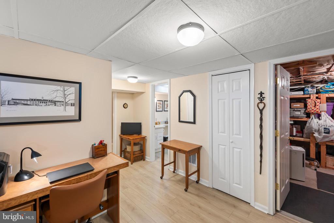
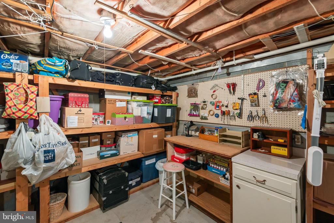
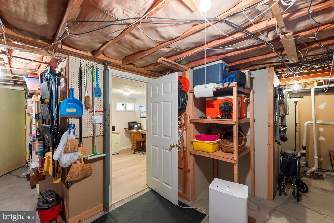
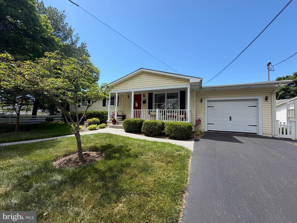
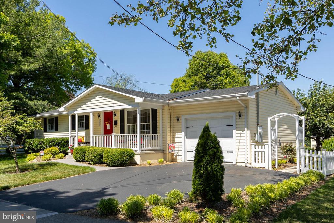
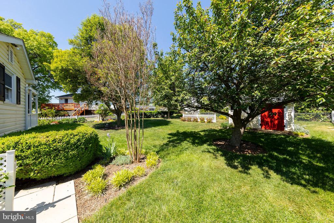
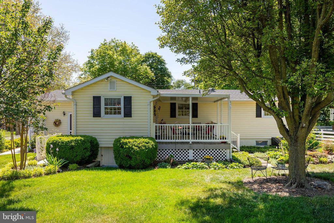
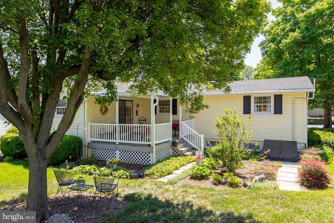
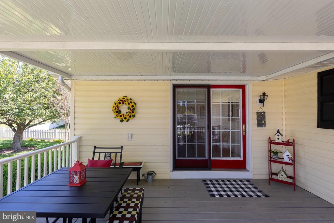
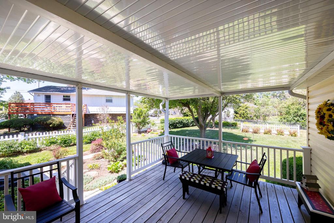
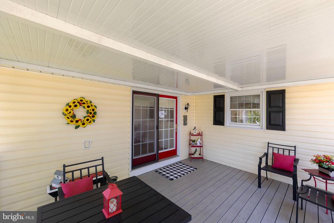
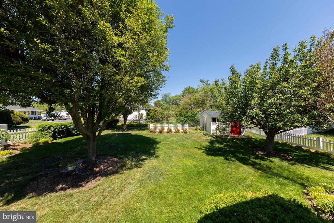
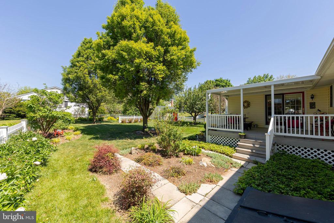
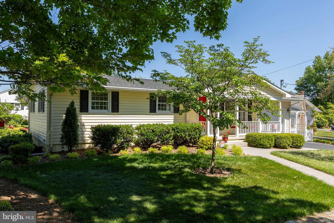
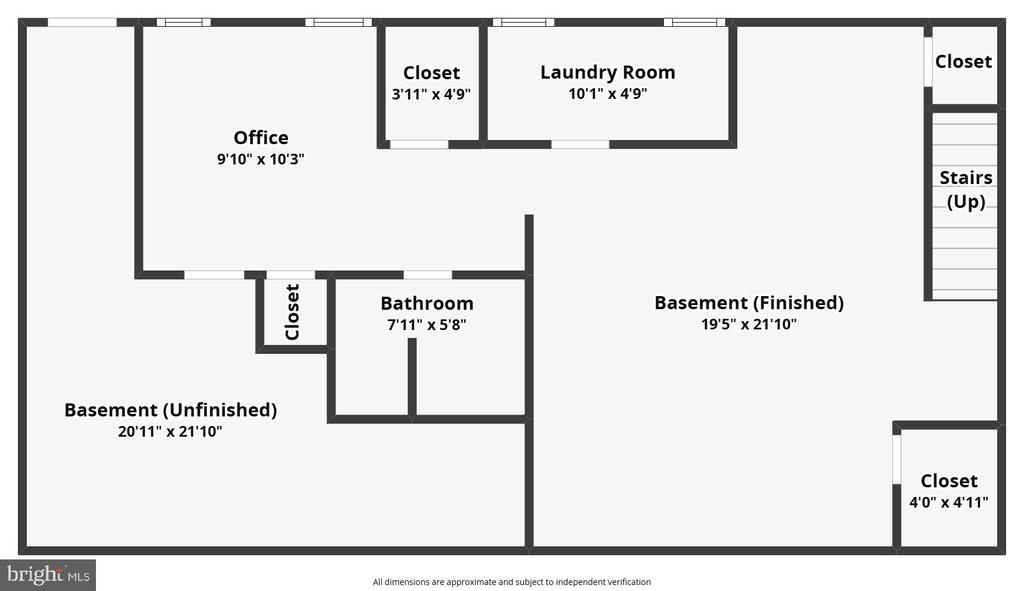
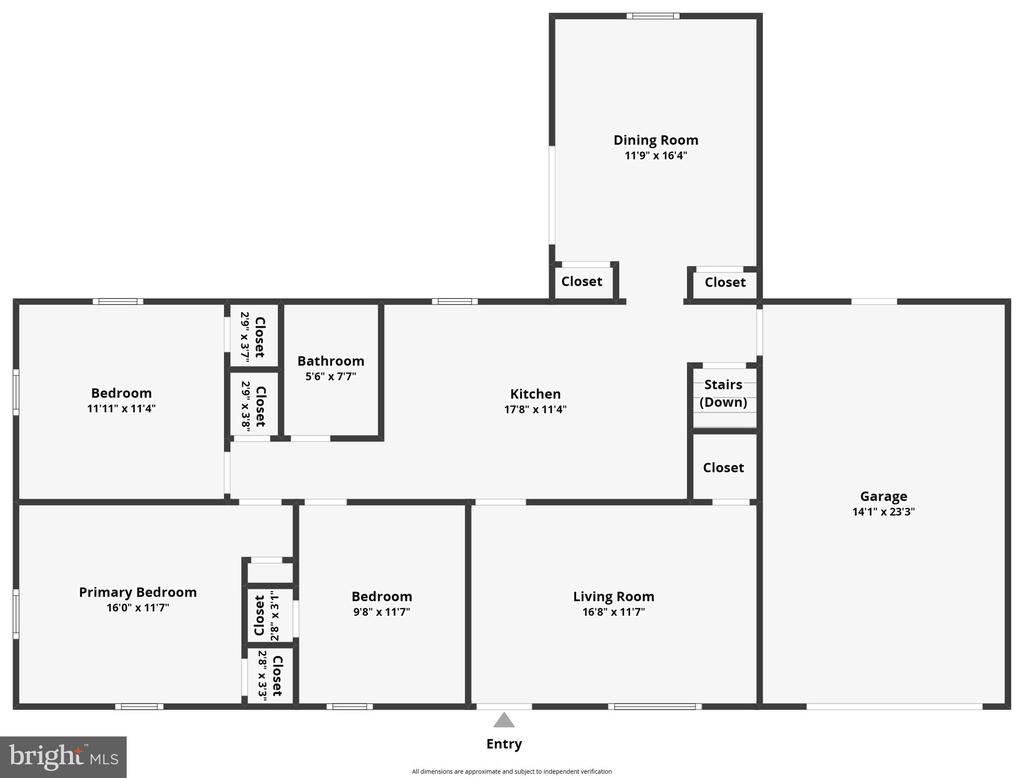
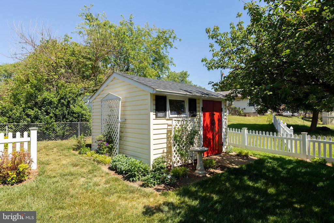
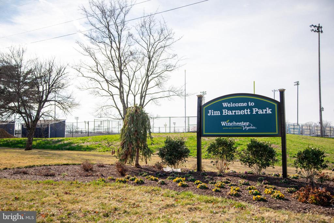
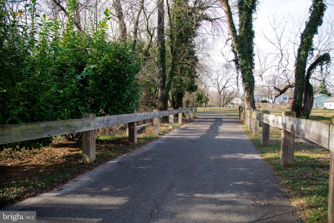
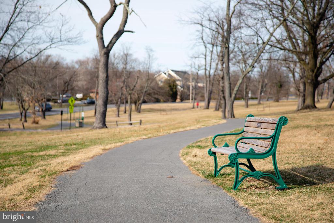
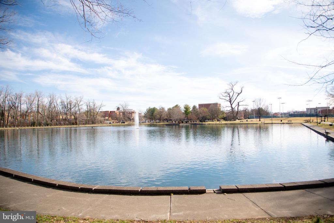
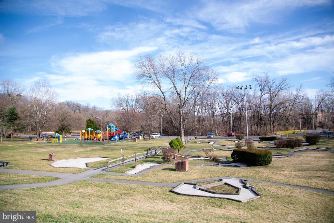
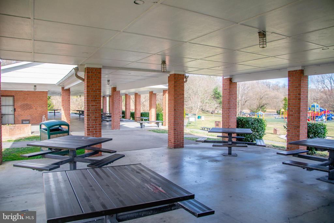
Well-maintained 3 bed/2 bath rancher just blocks from Jim Barnett Park and close to schools, shopping, dining, and entertainment. Hardwood flooring throughout the main level. Spacious eat-in kitchen with a skylight , featuring Corian countertops, center island, pantry, and additional storage closet. Separate formal dining room. Relax on the 20x6 covered front porch or the 12x16 covered rear deck overlooking the fenced backyard. Property also includes a 14x22 one-car garage and a 12x12 storage shed. The finished lower level offers additional living space with a family room, den, full bath, storage area, and laundry room with utility sink and storage closets. Major updates include roof and shed roof replaced in 2025, HVAC/furnace/heat pump 2020, water heater 2017, gutter guards and updated porch roof 2024, basement LVP flooring 2022, refrigerator 2025, microwave 2024, dishwasher 2019, and replacement windows 2003. Driveway sealed in 2020 and HVAC last serviced 4/2026. Check out the attached 3-D tour!

3
beds

2
baths

2,067 Sq.Ft. LIVING AREA

9,453 Sq.Ft. lot

Suzanne Ager

Suzanne Ager

Features & Amenities

Interior

  • total bedrooms3
  • Total bathrooms2
  • full bathrooms2
  • Flooring Hardwood, Luxury Vinyl Plank, Tile/Brick
  • APPLIANCES Built-In Microwave, Dryer, Washer, Dishwasher, Disposal, Refrigerator, Icemaker, Stove
  • other interior Features Window Treatments, Skylight(s)

Area & Lot

  • Status Sold
  • Date Sold July 9, 2026
  • Living Area2,067 Sq.Ft.
  • Total Area2,067 Sq.Ft.
  • Lot Area9,453 Sq.Ft.
  • MLS® IDVAWI2010698
  • TypeResidential
  • YEAR BUILT1971
  • Architecture StylesRanch/Rambler
  • Elementary SchoolJOHN KERR
  • Middle SchoolDANIEL MORGAN
  • High SchoolJOHN HANDLEY
  • School DistrictWINCHESTER CITY PUBLIC SCHOOLS

Exterior

  • STORIES2
  • Garage Space1.0
  • water SourcePublic
  • PoolNo Pool
  • parkingAttached Garage, Driveway
  • HEAT TYPECentral, Wall Unit
  • AIR CONDITIONINGCentral A/C
  • sewerPublic Sewer
  • SubstructureConcrete Perimeter, Block
  • Disability FeaturesNone

Financial

  • Sales Price$410,000
  • Real Estate Tax $2,833/yr
  • Zoning MR
View Virtual Tour

Work With Suzanne

Details matter. A lot! When selling your home, you need an agent who will pay attention to the details that will set your home apart from the competition. Suzanne's unique and comprehensive strategy for preparing your house for sale and marketing your property deliver exceptional results. Call her today to learn more!

Follow Me on Instagram